Park Place Apartments
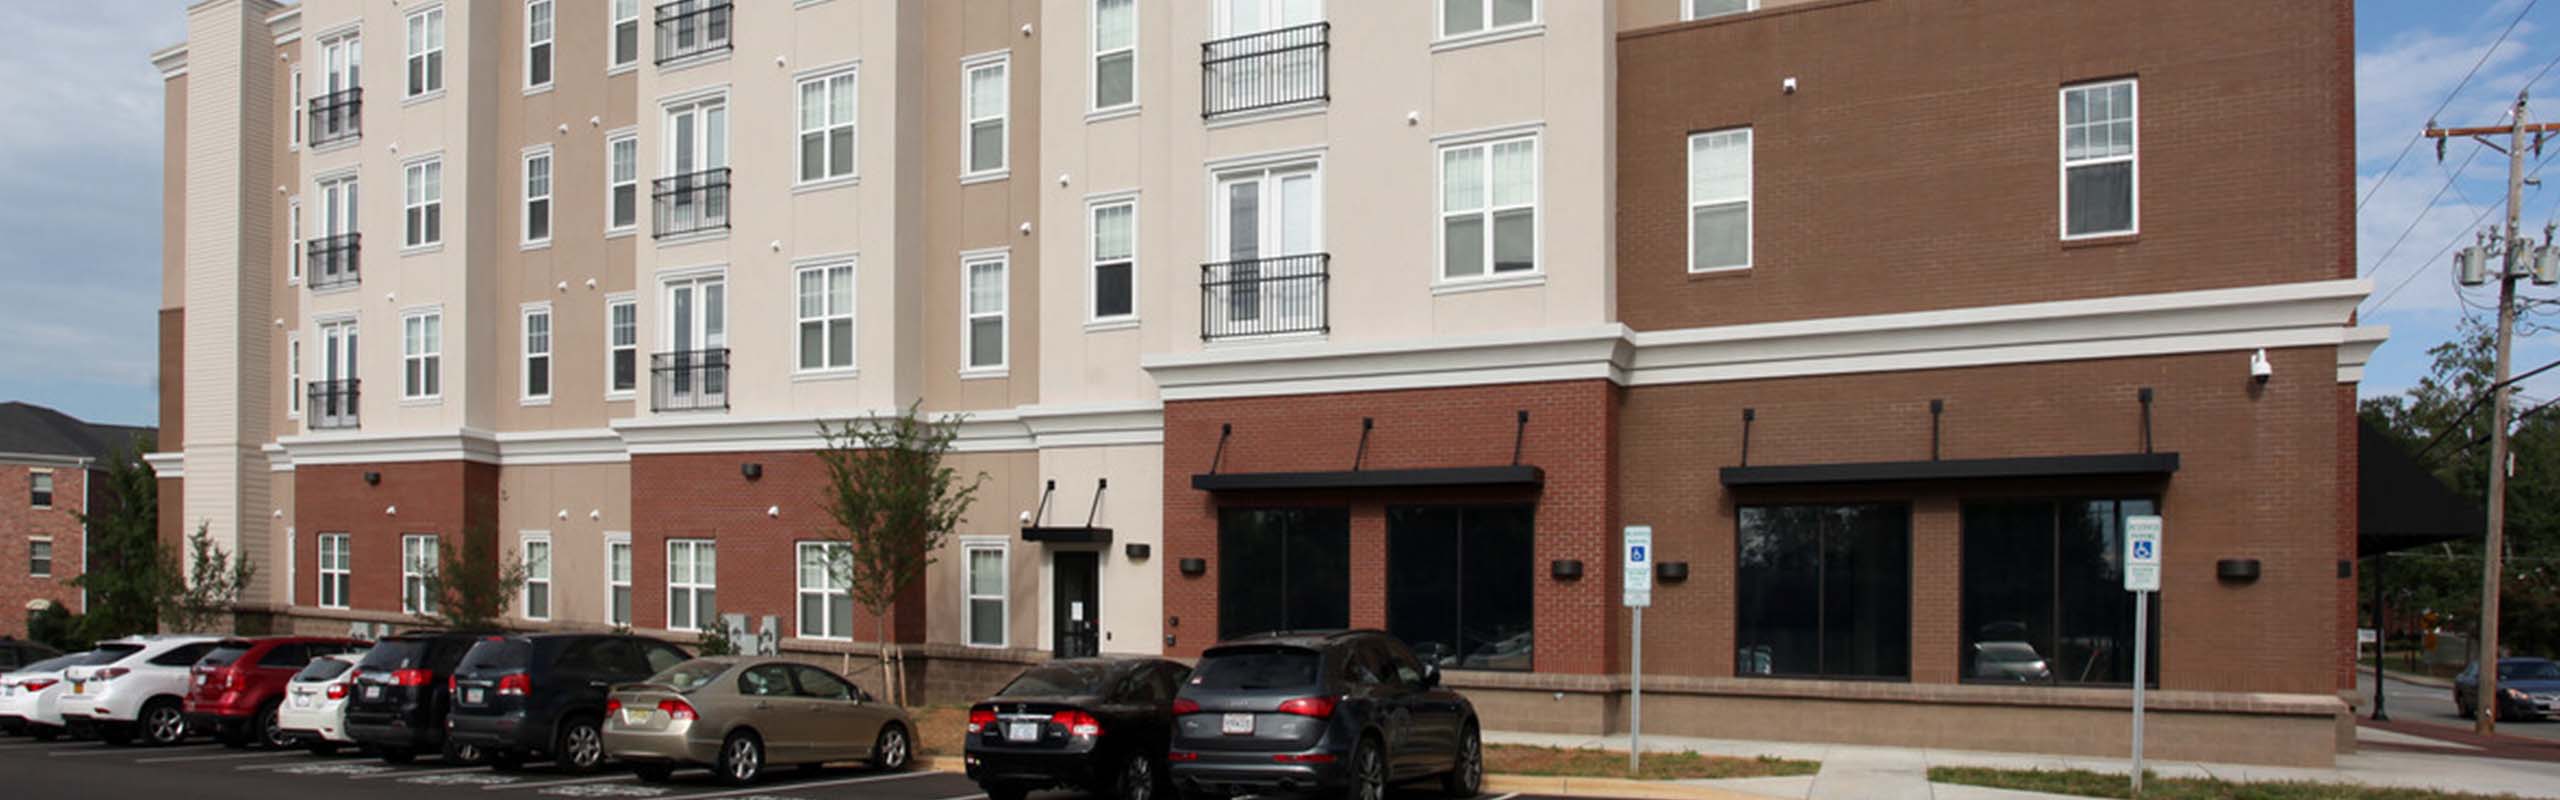
Park Place Apartments, a leased property, is managed by the听Oaks Neighborhood Office. There is also a retail space on the first floor.
Quick Facts
- Neighborhood:听Part of The Oaks Neighborhood
- Office location:听McCoy Commons, The Oaks Neighborhood
- Housing style:听Apartments
- Student population:听Juniors and Seniors only
- Building capacity: Approximately 125 residents
- Year built and updated:听2017
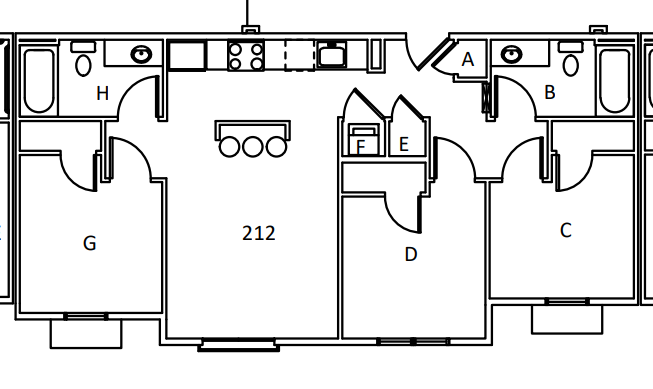
- Room types:听3 bedroom single room apartments with 2 bathrooms
- Gender:听Mixed gender apartments
- Elevator:听Yes
Features, Amenities & Traditions
Features
- Third-party master leased apartment complex for Elon students only
- Single rooms with shared bathrooms
- Juniors-Seniors only
Building Utilities & Amenities
- Amenities:
- Bike racks
- Retail space on the first floor
- Access to McCoy Commons amenities in The Oaks neighborhood
- Utilities:
- Students clean their own bathrooms
- Air conditioning and heating
- Laundry units are located inside each apartment, maintained by Facilities Management, free
- Card-controlled exterior access to building
- Electricity, water, sewer, and recycling/trash service included (trash room on first floor of each building)
- Individual room trash/recycling cans are not provided
- Trash room located on each floor
- Technology:
- Wireless internet
- Students should visit the听Student Tech Guides听on the Information Technology website to learn about Network Connectivity and Television, including information on connecting their personal devices, including laptops, mobile devices, smart TVs, Rokus, gaming consoles, and more to Elon鈥檚 network. The Student Tech Guide will walk students through other technology resources as well.
- Note that student rooms are not equipped with phone lines.
- Elon gives HBO Max logins for residential students as well as Streeme TV live TV access on common room TVs
Room Size
Please note that these are general dimensions and that there may be variations in individual spaces. You may refer to the Floor Plans webpage for individual space dimensions. Note: Elon credentials are required to access this webpage.
- Dimensions
- Bedrooms – W: 10′, L: 10′
- Bedroom Window – H: 70″, W: 58″
- Bathrooms – W: 5′, W: 10′
- Kitchen – W: 7’1″, L: 14′
- Living Room – W: 12′, L: 10’11”
- Living Room Window – H: 78″, L: 79″
Room Furniture
Please note that these are general dimensions and that there may be variations in individual spaces.
- Bedroom
- Carpet Flooring
- Full Beds: W: 54″, L: 75″, Thickness: 9″
- Desk – L: 42″, W: 24″, H: 30″
- Built-In Closet – L: 5’7″, D: 2’1″
- Kitchen
- 2 Bar Stools
- Appliances: Stove, Refrigerator, Dishwasher, Oven
- Living Room
- Sofa – L: 7′, W: 30″
- Coffee Table – L: 35″, W: 20″, H: 18″
- TV Stand听– L: 39″, W: 18″, H: 23″
- 2 Armchairs
Location & Links
Example 3D Room Models by Roomie漏
Explore apartments using the links below. Furniture can be arranged, items can be measured and products can be purchased to prepare for life on campus.
Please note:听While these are default layouts and measured accurately, individuals rooms are subject to variation and measurements are approximate.
- Three bedroom, two bathroom apartment: ;
General Floor Plans
Note: Examples given are for illustration only; actual room layouts and furnishings may vary. Students may use Elon login credentials to access actual building floor plans.